


In My Own Words
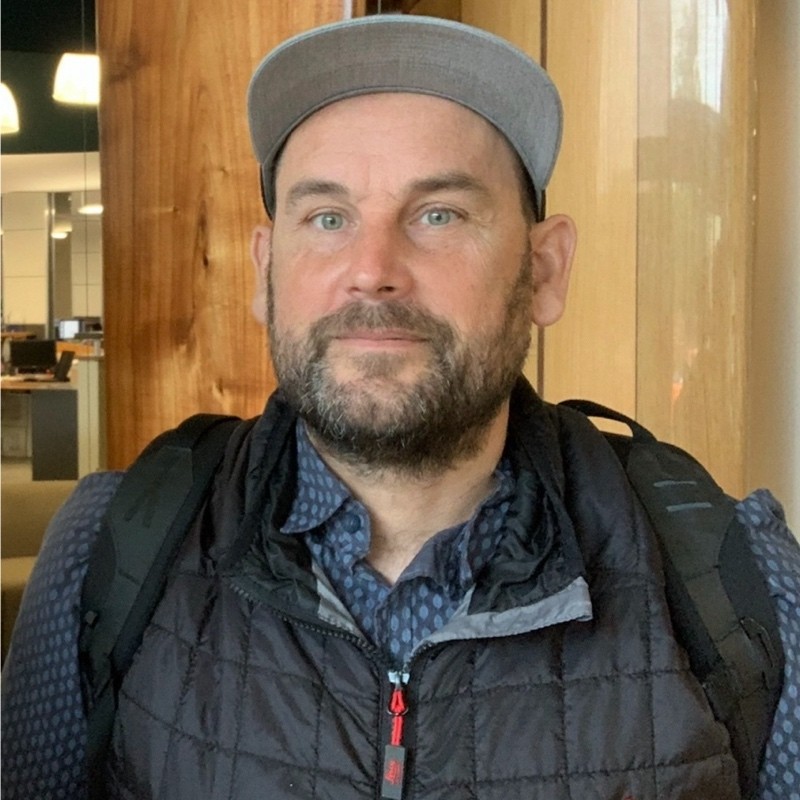
I’m Eric Guizzetti, and I’ve been working in laser scanning for over 20 years. I’ve had the opportunity to scan a wide range of challenging environments, including high-rise buildings, medical centers, data centers, clean rooms, and cargo ships. My work has taken me across the U.S., Europe, and Japan, supporting complex projects that demand precision and reliability.
Work Experience
3D Laser Scan Surveyor
GTEC3D2020 – Present
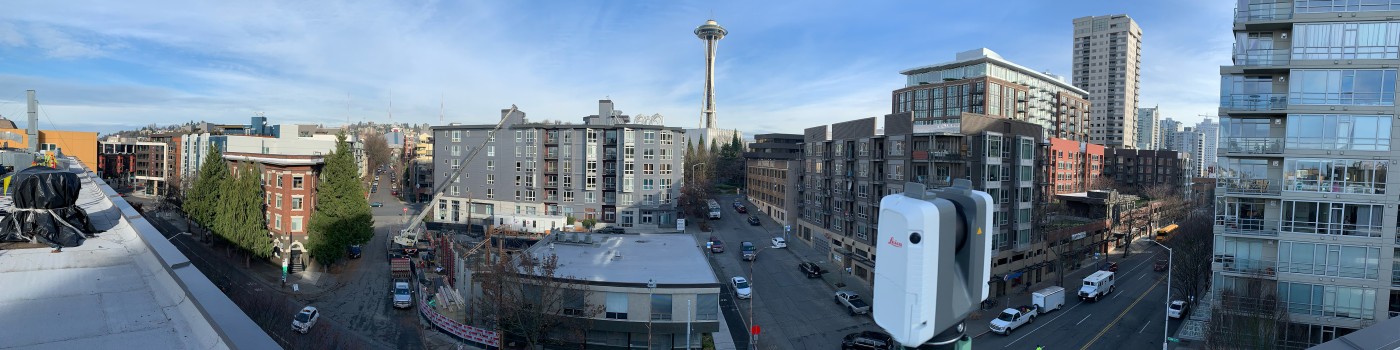
Offering 3D Laser Scan Services with a global reach, spanning Japan, Korea, Europe, and the United States, specializing in 3D Laser Scanning and Building Information Modeling (BIM) services. Proficient in 3D Laser Scanning for diverse sectors, including Maritime, Heavy Industrial, and Building segments. Conducting efficient single-person operations for 3D scanning, employing the advanced Leica Geosystems RTC360 Laser Scanner.
Event Photographer
Eric Guizzetti Photos2009 – Present
Event photographer
Reality Capture Manager - West
DLR Group2022 – 2024
Senior Reality Capture Engineer
DPR Construction2019 – 2020
In my role as a Senior VDC Specialist with a specialization in Leica Geosystems Products, I have amassed substantial expertise in the field. Serving as the In-House Leica Trainer for DPR, I've actively contributed to the enhancement of skills and knowledge within the organization. One notable project in my portfolio involves laser scanning the Mayo Clinic PHX for Pursuit, where I collaborated closely with vConstruct to ensure effective modeling for Pursuit. With the privilege of working in nearly every US-based office, I've actively participated in diverse scan projects, leveraging my technical proficiency to guarantee successful outcomes.
Leica Geosystems Reality Capture Sales
Datum Tech Solutions2017 – 2019
As a Leica Geosystems Dealer, my focus lies in providing specialized services encompassing sales, training, and support for Building Information Modeling (BIM) solutions on a global scale. The overarching objective is to streamline workflows, ultimately saving clients both time and money. My expertise extends to specialized support, training, and services in 3D Reality Capture, emphasizing a comprehensive approach to meet the evolving needs of clients in the dynamic realm of geospatial technology.
VDC Project Engineer
University of Southern California2013 – 2017
Led the oversight of engineering, architecture, landscape design, security, and signage packages, overseeing the entire process from Visual Design to Project Completion. Collaborated closely with the campus Architect to secure approvals from Board Members, FMS Engineering, Campus Planning, Real Estate, and the Student Body. Developed a detailed 18-acre Landscape Model in Revit for renderings and approvals. Utilized Revit/Fuzor integration to create 3D views of Security Camera placements, ensuring compatibility and avoiding clashes with columns, signage, fences, and other obstacles. Orchestrated aerial photography, video, and drone work, managing the editing process using Adobe Premiere for the final deliverables.
Senior Project Engineer
Mike Rovner Construction, Inc2010 – 2013
This project involves the conversion of an AMC 16 theater into 69 loft-style apartments, featuring both single and two-story layouts. The AMC is situated within a mixed-use complex in Downtown Long Beach, sandwiched between three floors of parking below and three floors of apartments above, totaling 226 units. The original structure of the AMC, designed as a movie theater, presents structural challenges with its use of structural metal, metal pan decking, and 6 inches of concrete. Noteworthy complexities include sloping floors, elevation changes, and low ceiling heights. In my role, I am responsible for maintaining meeting minutes, documenting and managing Requests for Information (RFIs), tracking and recording change orders, overseeing submittals, managing the schedule, ensuring specification conformance, engaging in construction planning, redlining, and facilitating the planning and permitting processes
Project Manager- Construction
Urban Homesteading Assistance Board2006 – 2010
In my capacity, I assume a leadership role where I plan, direct, coordinate, and budget various projects, overseeing subordinate supervisory personnel. My responsibilities encompass activities related to the construction and maintenance of structures, facilities, and weatherization systems. I actively participate in the conceptual development of construction projects, guiding their organization, budgeting, scheduling, and ensuring adherence to engineering specifications and drawings throughout the implementation phase.
Additionally, I am deeply involved in Virtual Design and Construction (VDC) work, which includes Scan to BIM processes. This involves leveraging cutting-edge technology to convert scanned data into Building Information Models, ensuring accurate representation and documentation of existing structures. I am also engaged in the virtual design of boiler systems, optimizing their functionality and efficiency in a digital environment. Post-construction, I oversee the creation of as-built models, providing a comprehensive and accurate record of the completed structures. VDC work including Scan to BIM, Virtual Design of boiler systems and as-built after construction completion.
Education
Autocad Certification
New York University2011 – 2012
Construction Management
Energy Auditor
AEA Energy Management Training Center2008 – 2008
CQM
AGC2007 – 2008
The course is taught by the Army Corps of Engineers district responsible for the construction.
Clean Boilers
Assocation for Energy Affodability2007 – 2007
Class includes field and classroom session and tests attendees extensively in the areas of large boiler construction, efficiency, and installation.
SBA
Olympic College2006 – 2007
Worked with architects, designers, builders, building operators, and utilities to improve a building's performance. Establish a sustainable design goal for project development
CECSL
AGC2006 – 2006
The Washington State Department of Ecology (DOE) has approved this class as satisfying Certified Erosion and Sediment Control Lead (CESCL) training requirements. The course is endorsed by the Pacific Northwest International Erosion Control Association, and required by the Port of Seattle. Participants completing this class will receive certification as erosion and sediment control leads for the Washington State DOE.
P3-101
AGC2006 – 2006
Architectural Engineering
New Jersey Institute of Technology2014